By Orlando Business Journal. July 3, 2026
Central Florida-based architectural firm Schenkel Shultz has expanded its tourism portfolio with the completion of an interior design project for Visit Orlando’s new office space in the region’s tourism corridor.
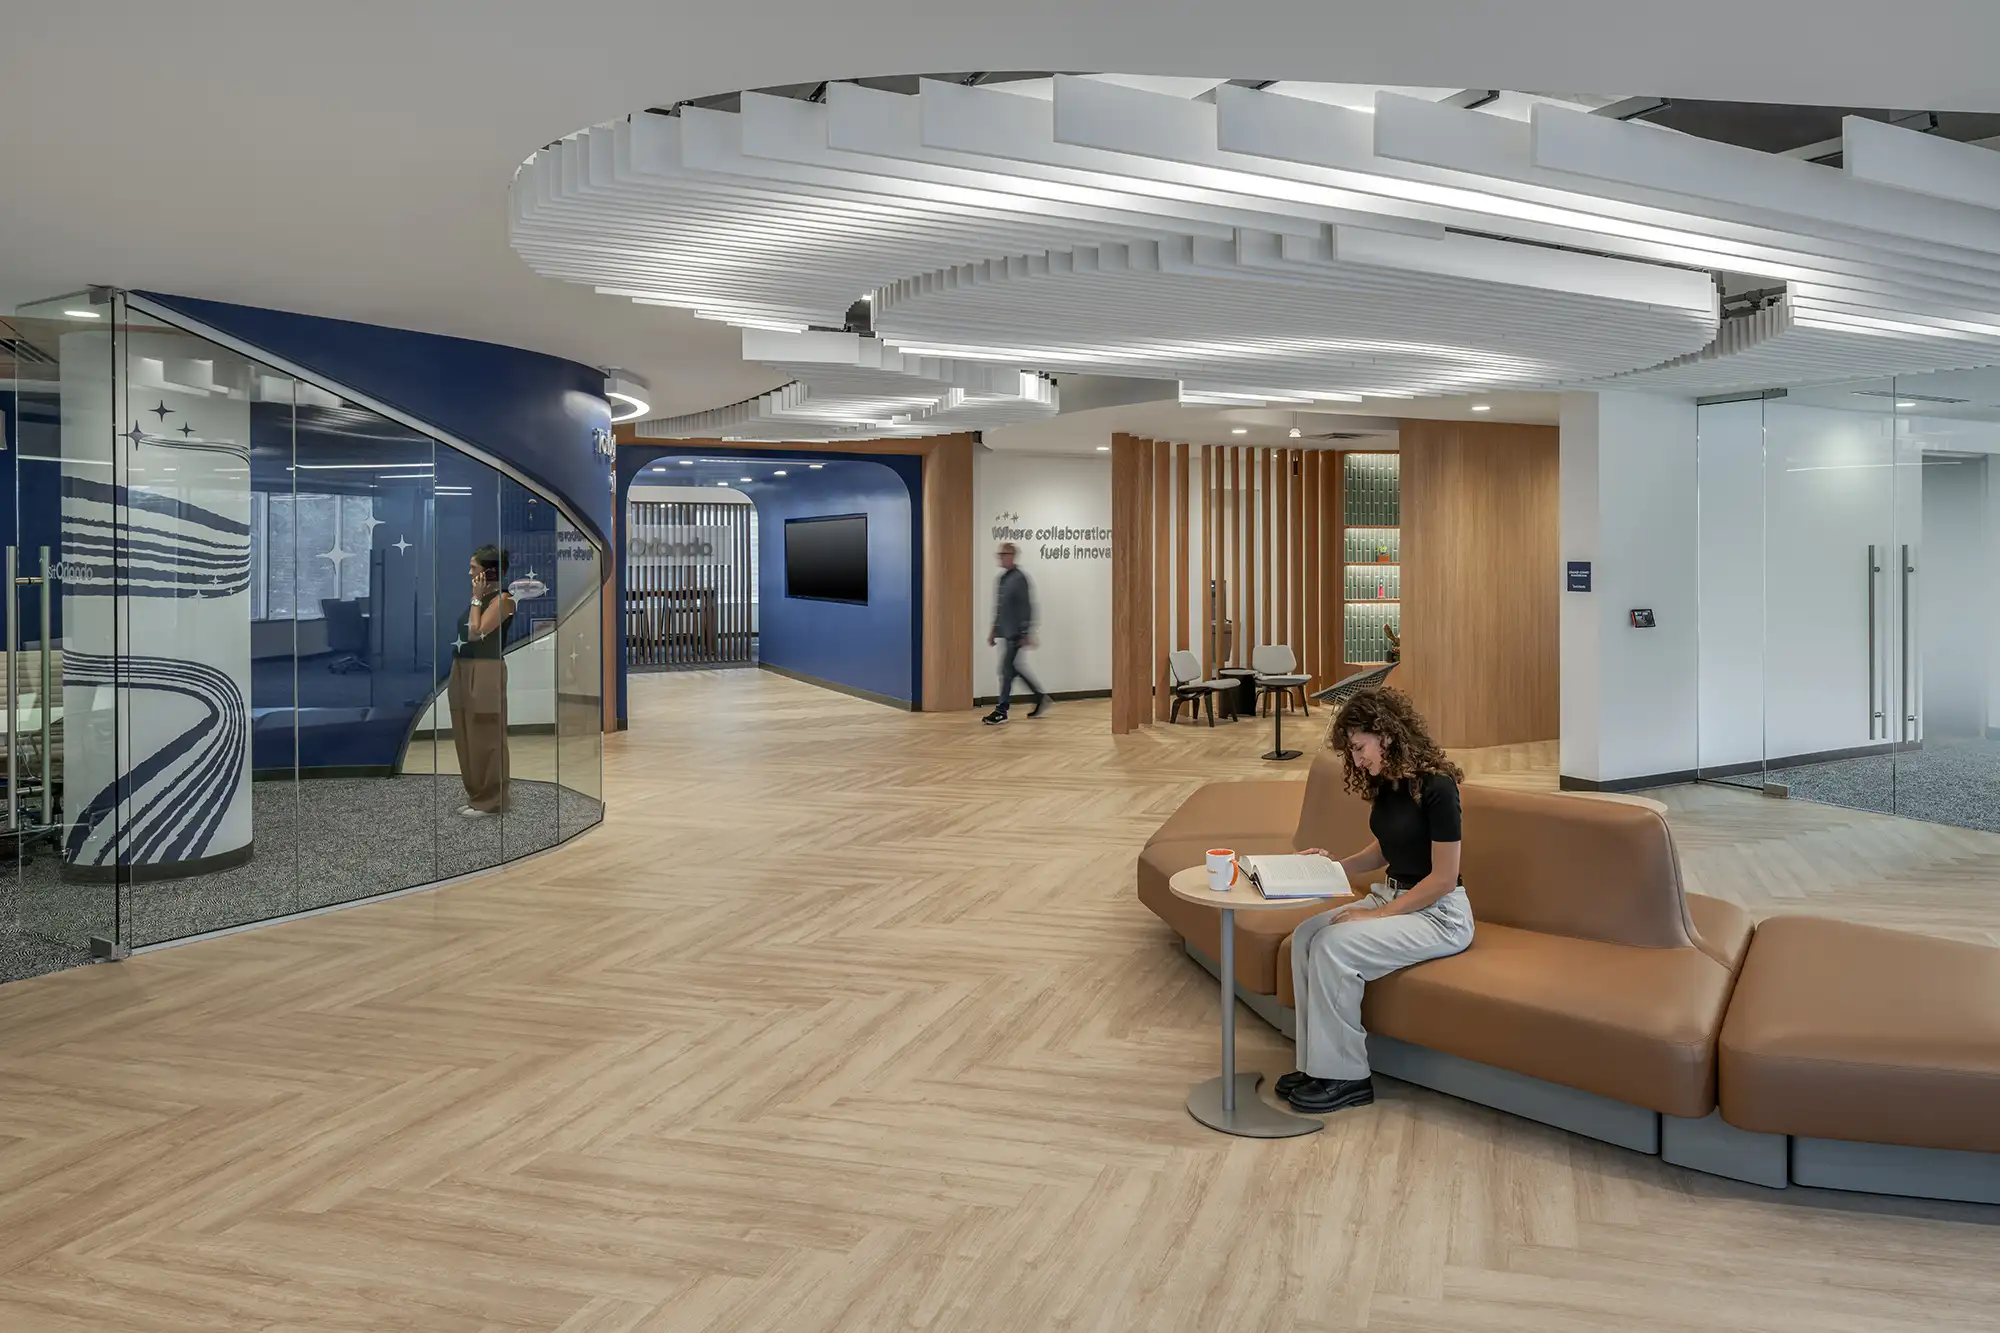
The 27,000-square-foot office occupies the third floor of the 6649 Westwood Office complex and is designed around functionality and modernity, according to a news release.
The space is intended to enhance efficiency and collaboration, with amenities including a boardroom with a hospitality kitchen, an employee break room, a café and accessible restrooms. Additional features include flexible work areas such as cycling and treadmill desks.
The design and construction process took about 18 months and was completed in late 2025, Ekta Desai, partner and design lead at Schenkel Shultz, told Orlando Business Journal. The design phase lasted roughly four months, including permitting, followed by about a year of construction.